Our Ready-to-Build Floor Plans
Explore a curated selection of thoughtfully crafted floor plans, designed for modern living on a variety of sections. Whether you're after a compact layout or a spacious family home, these plans make your build journey simple, smart, and stylish—with the quality and craftsmanship you trust from Que Homes.
Click floor plan to enlarge
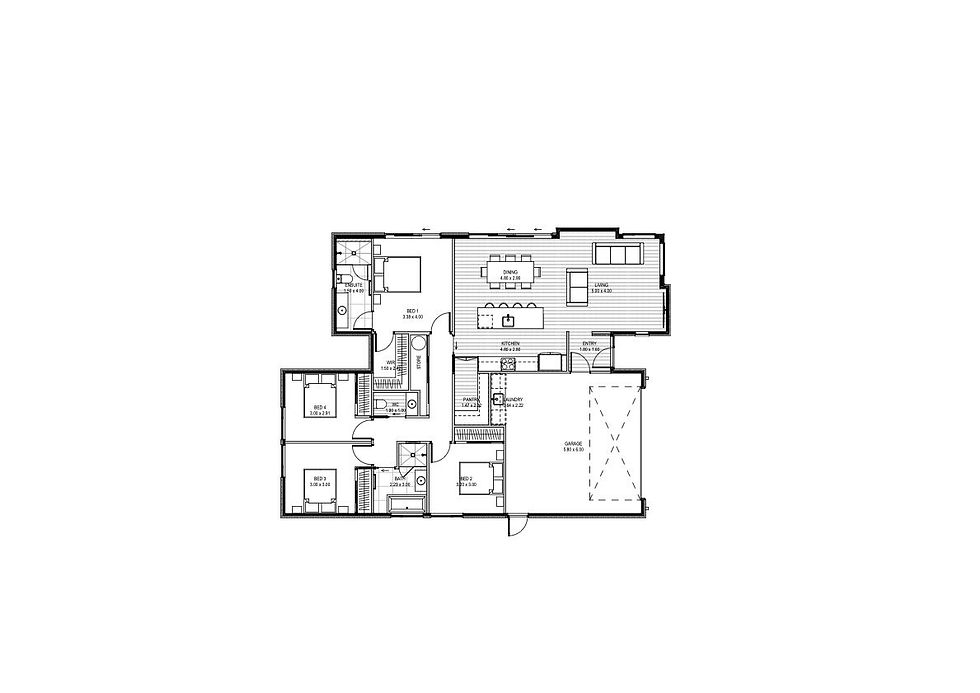
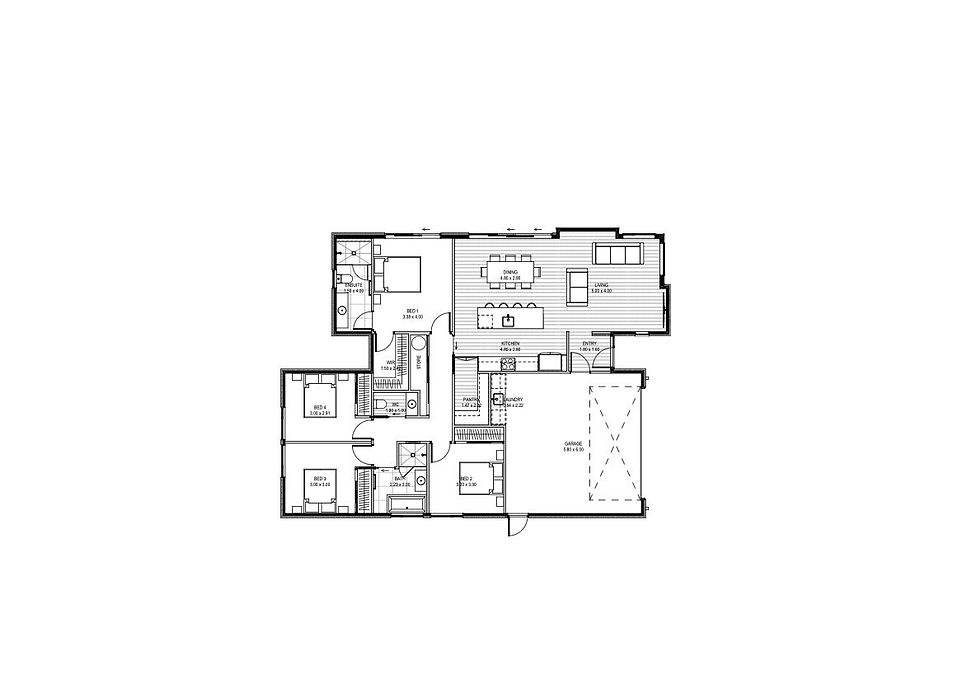

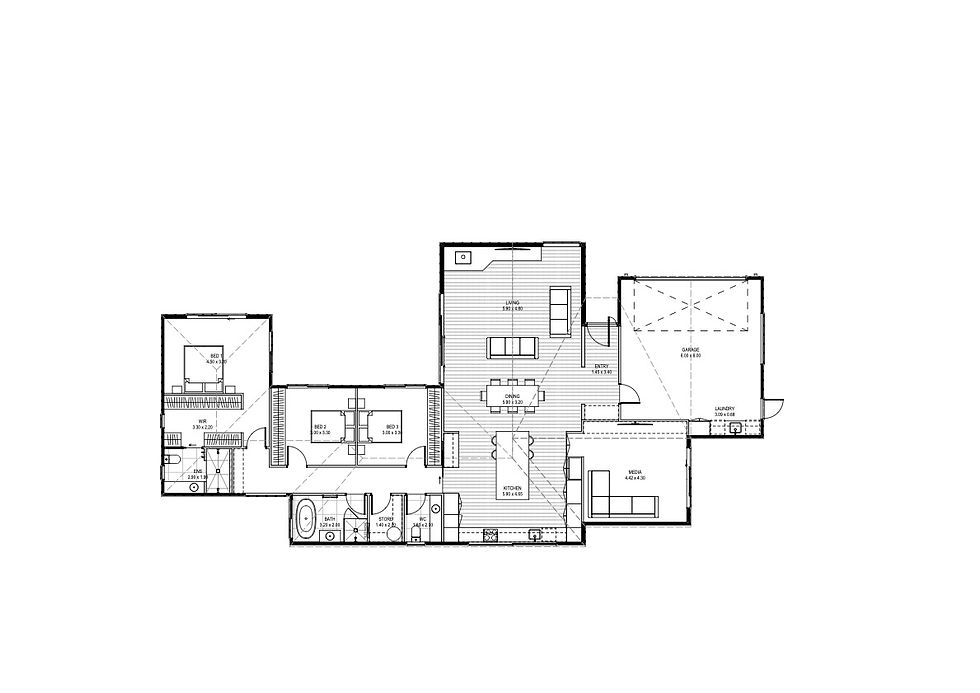


Scroll right to view more
Got questions or ready to take the next step?
Whether you’re just dreaming or ready to build, we’d love to hear from you. The Que Homes team is here to make your journey easy, exciting, and uniquely yours. Let’s chat about what’s possible.
Enquire now
Enquire now
Got questions or ready to take the next step?
Whether you’re just dreaming or ready to build, we’d love to hear from you. The Que Homes team is here to make your journey easy, exciting, and uniquely yours. Let’s chat about what’s possible.
Enquire now
Thanks for your enquiry, we'll be in touch